Property photo 1
3 Beds
2 Baths
1,223 sqft

$775,000

6604 Kameha Circle, YORBA LINDA CA, 92886

Price per sqft$633.69
Built in1964
Property size1,223 sqft
Property typeResidential

Overview

Sold

Listed Jun 22, 2026

Updated 4 weeks ago

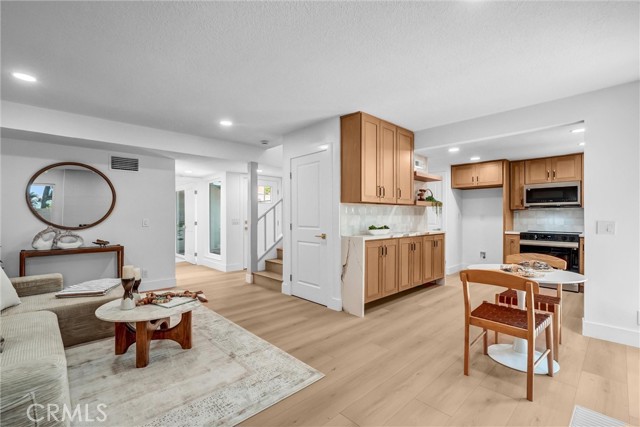
Welcome to this beautifully remodeled, turnkey home located in the highly sought-after Fairgreen community of Yorba Linda. This move-in ready residence offers an open and functional floor plan featuring new interior paint, stylish vinyl flooring, recessed lighting, dual-pane windows, abundant storage, and large windows that fill the home with natural light. The upgraded kitchen has been tastefully remodeled with quartz countertops, updated cabinetry, and stainless steel appliances including a stove, microwave, and dishwasher. Conveniently located adjacent to the kitchen is an indoor laundry room, providing added functionality and ease. The spacious family room features a cozy fireplace, creating the perfect setting for relaxing or entertaining. Both bathrooms have been beautifully updated with modern finishes. Enjoy seamless indoor-outdoor living with a private front patio and an enclosed backyard patio that opens directly to expansive community greenbelts and park-like open space. Additional features include central heating and air conditioning, a detached two-car garage, and a highly desirable floor plan with no neighbors above or below. The only shared wall is at the garage, offering enhanced privacy rarely found in attached housing. Residents of Fairgreen enjoy resort-style amenities including multiple pools, tennis courts, basketball courts, playgrounds, clubhouse, and beautifully maintained greenbelt areas, all maintained by the HOA. Ideally located near shopping, dining, entertainment, golf courses, and scenic walking and biking trails, this home is also served by the award-winning Placentia-Yorba Linda Unified School District, including highly regarded schools. With easy access to Yorba Linda Town Center, Yorba Regional Park, and major freeways, this exceptional home offers the perfect combination of comfort, convenience, and community living.

Additional information

MLS® ID
PW26136262MR

Interior Features

Bedrooms
3
Bathrooms
2
Fireplace
Yes
Cooling
Yes
Heating
Yes
Basement
No

Exterior Features

Lot Size
0.04 Acres

Other Property Details

Association Fee Frequency
Monthly
Garage
Yes
View
Yes

Also listed on SDMLS and CRMLS

Listed by Gilbert Suniga with First Team Real Estate
Listing Contact: 714-328-9883 

Based on information from The MLSTM / Combined LA/Westside Multiple Listing Service, Inc. IDX information is provided exclusively for consumers' personal, non-commercial use, it may not be used for any purpose other than to identify prospective properties consumers may be interested in purchasing. All information is deemed reliable but not guaranteed and should be independently reviewed and verified. Property locations as displayed on any map are best approximations only and exact locations should be independently verified. All properties are subject to prior sale, change or withdrawal, and may or may not be listed by the office/agent presenting the information. Neither listing broker(s) nor Deborah Fairon shall be responsible for any typographical errors, misinformation, misprints and shall be held totally harmless. 

©2026 Combined L.A./Westside MLS. All rights reserved.

Data last updated 8/15/2026

.     

Powered by Luxury Presence
